Since April 2024 I've led project management and architectural coordination across 16 Indian Railways stations, six of them at once at my busiest.
Projects, and the skills each one shows
- 01Rayanapadu railway stationFaçade design from local craft, natural ventilation and heat controlCompleted
- 02Eluru railway stationBuilding while the station stayed open, passenger flow planningCompleted
- 03Guntur Divisional Control OfficeDesign to sustainability rules, handling a stakeholder's change requestsUnder construction
- 04Godavari Pushkaralu 2027Crowd management, landscape-scale site planningUnder construction
- 05Accessible routes at more than 30 stationsAccessible design, design finished in one month against threeCompleted
- 06The railway programmeRunning many stations at once, passenger safety on working stations16 stations since April 2024
- 07Private workInterior fit-out, cost and schedule controlHomes and interiors
- 08AboutRegistration, education, career, software and languagesAvailable now
Rayanapadu railway station
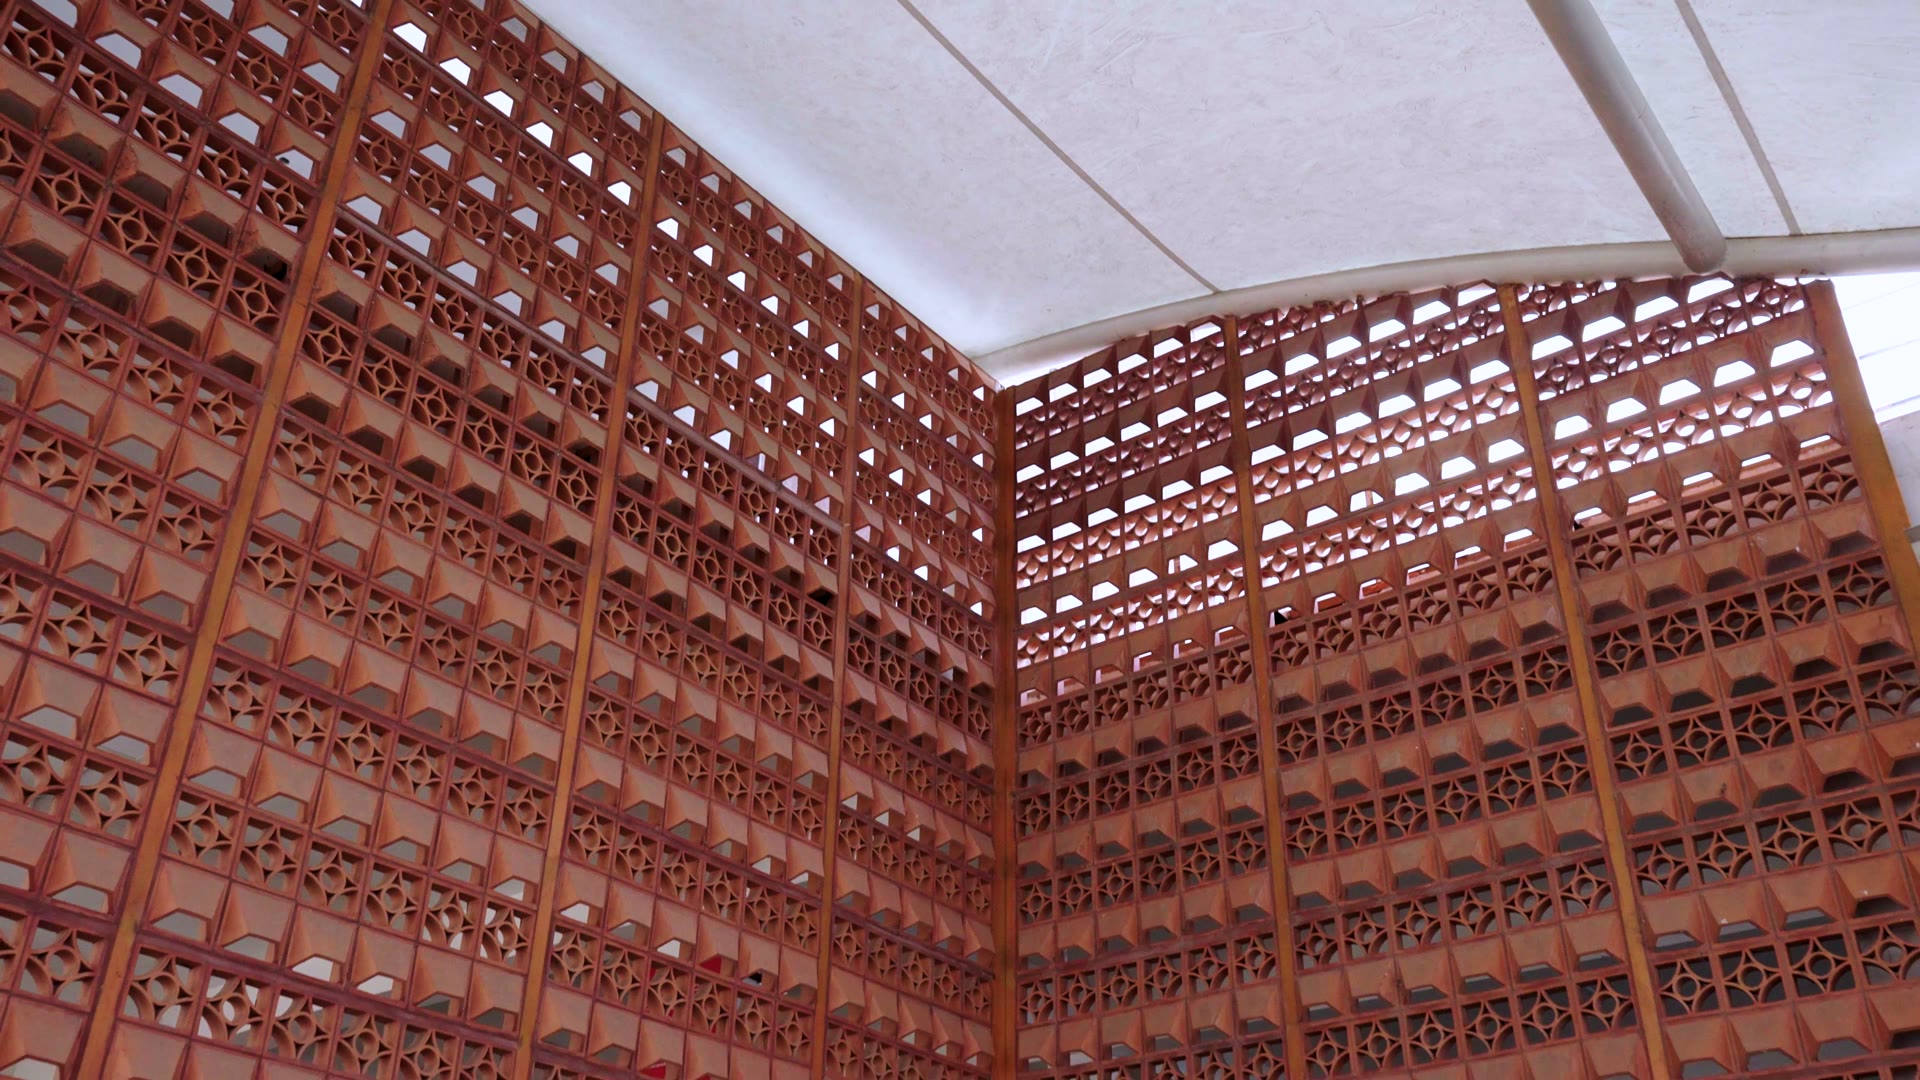
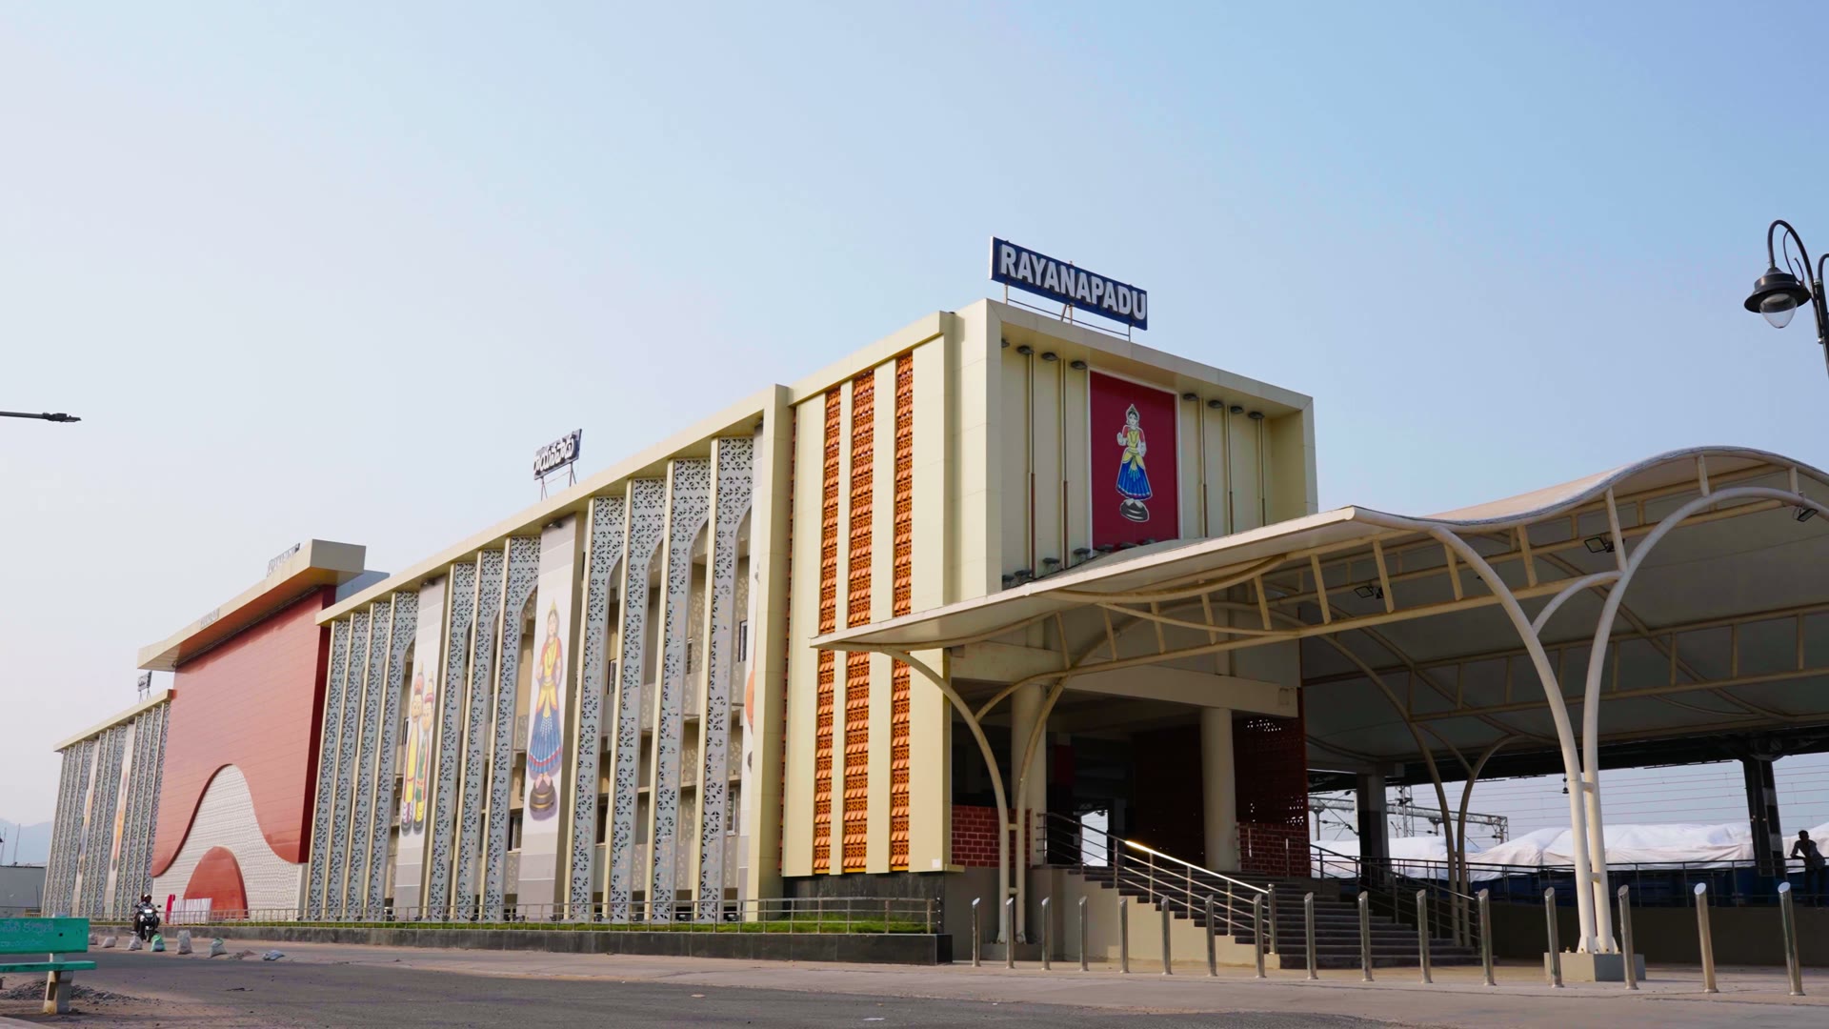
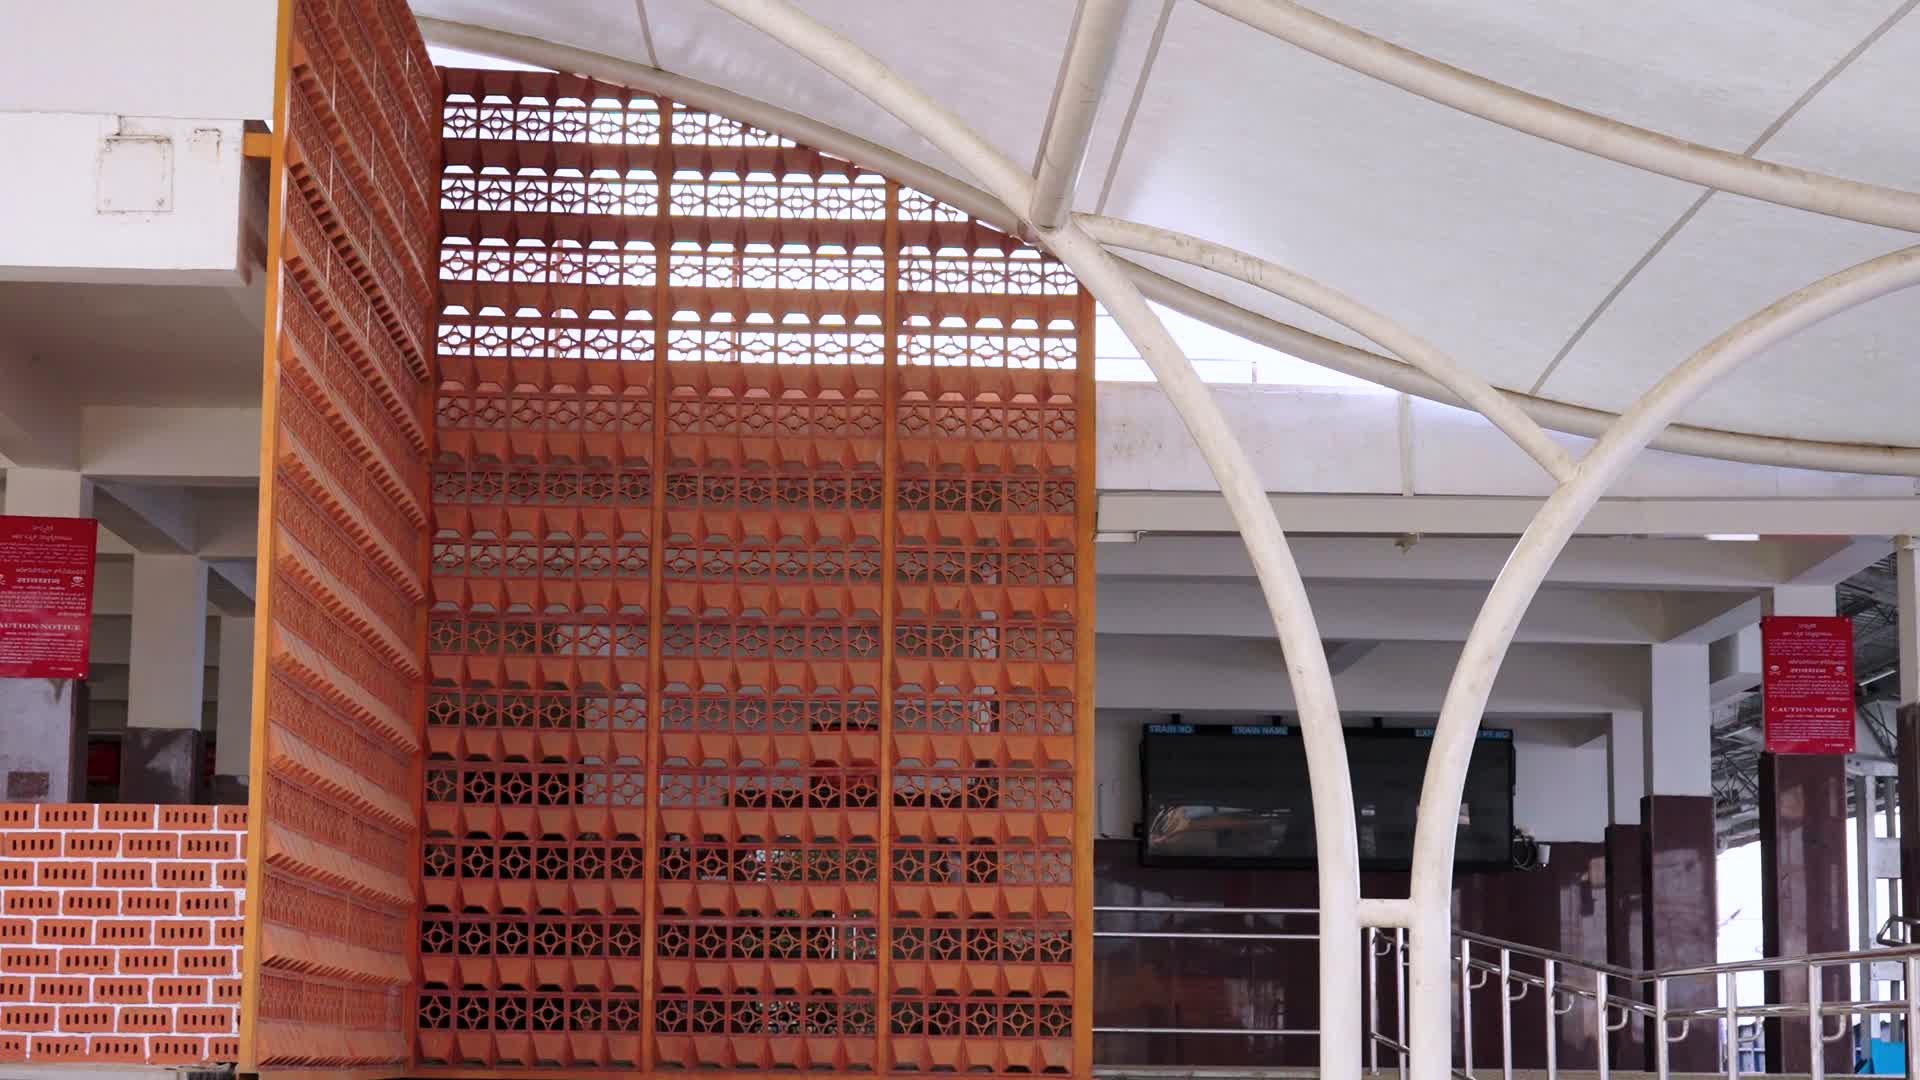
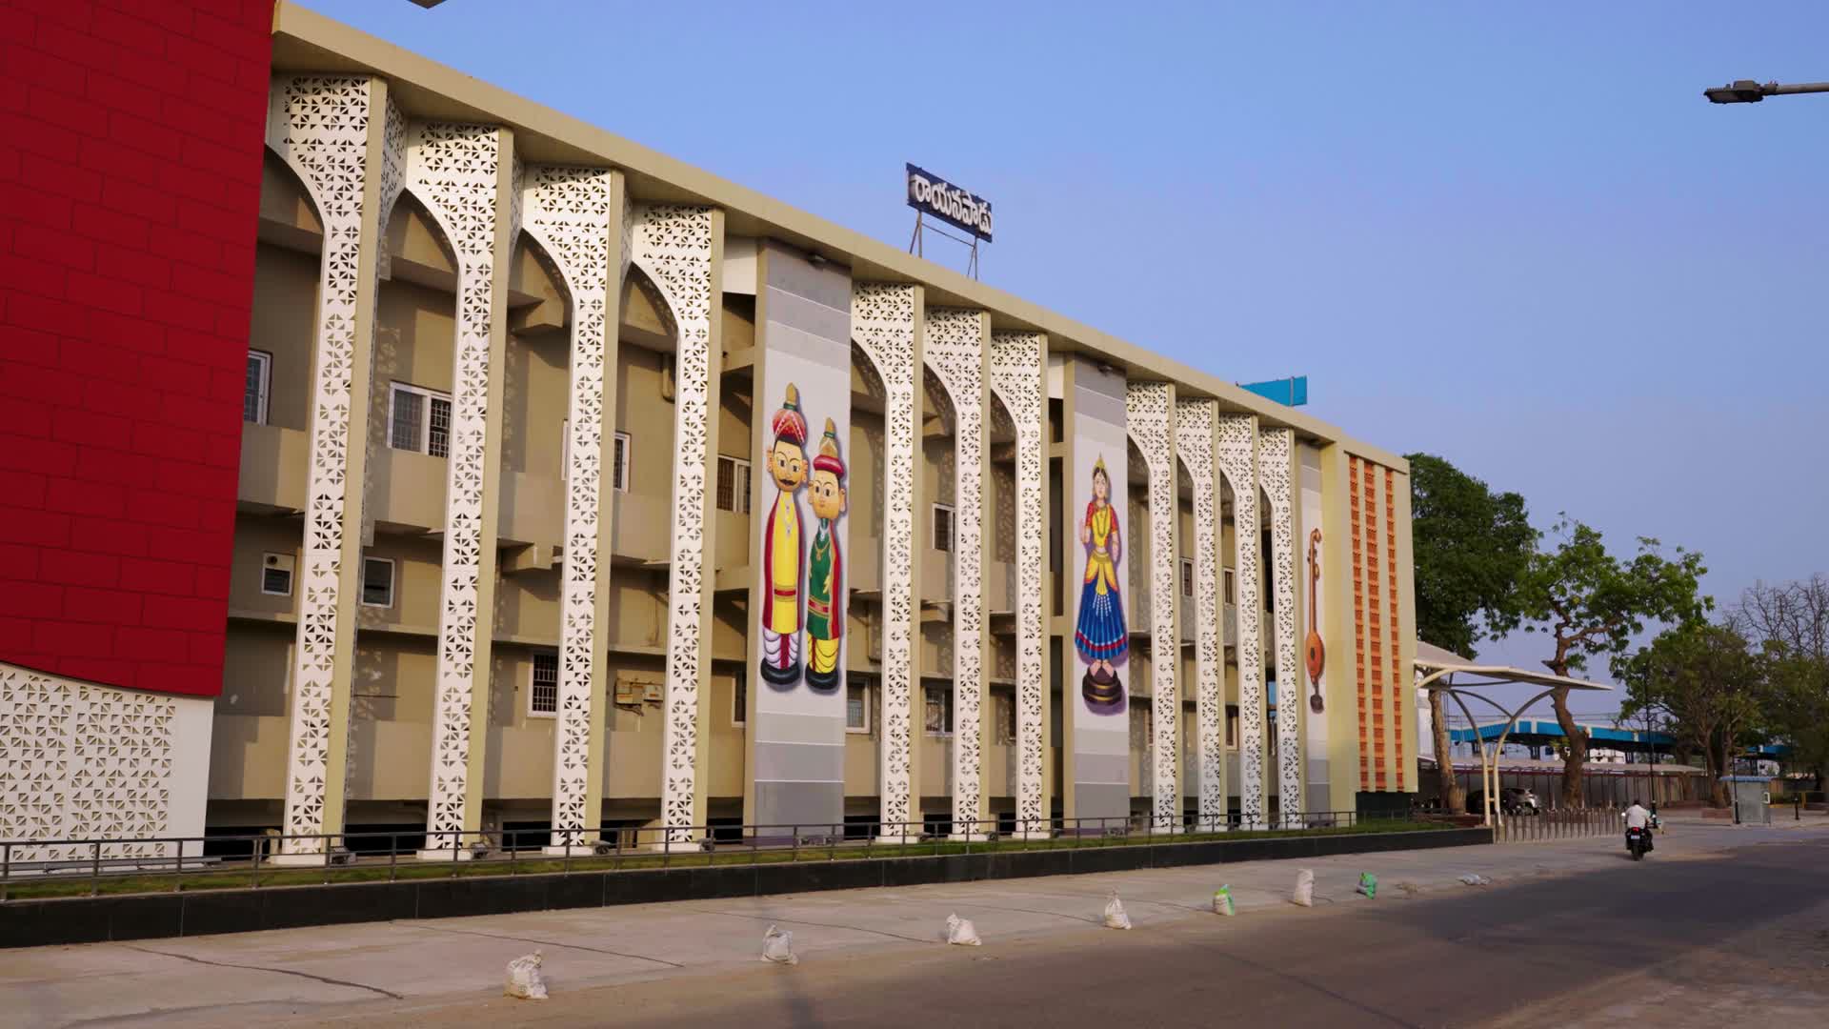
Completed, February 2025A façade drawn from Kondapalli toys: terracotta jali and perforated fins that keep the air moving and still give the station a beautiful face.
- Façade design from local craft
- Natural ventilation and heat control
- PlanningFrom May 2024
- Façade conceptWith the architects' team
- WorksStation open throughout
- CompletedFebruary 2025
- InauguratedBy the Prime Minister
Design: why it looks like this
- The façade draws on Kondapalli Bommalu, the handcrafted wooden toys of nearby Kondapalli. The screen follows the geometry of the region's traditional mud-brick jali, and the earthy palette comes from the toys, so the station belongs to its place.
- Terracotta jali bricks keep the station naturally ventilated and breathable.
- Perforated fins leave the direct ventilation and airflow undisturbed, and still give the building a beautiful face.
- The arched colonnade filters daylight into patterned shade across the concourse.
- Light, reflective finishes cut the solar heat gain, so the station stays cooler without using extra energy.
Delivery: how it was built
- I contributed to the planning and developed the façade concept together with the architects' team.
- Service conduits and structure sit behind the new façade, and the building's original frame is untouched.
- Completed and handed over in February 2025, and inaugurated by the Prime Minister.
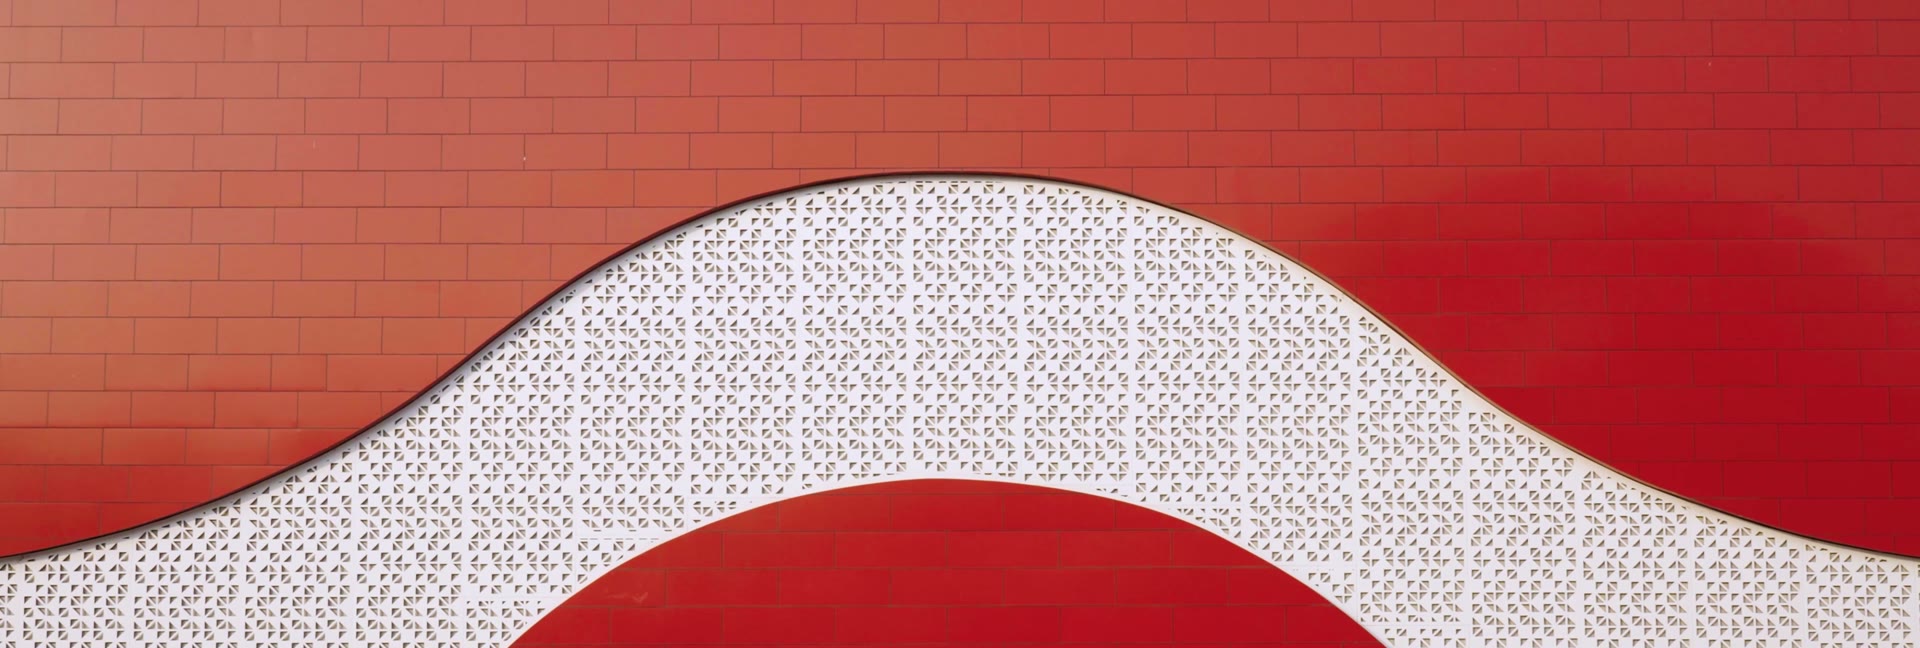
Eluru railway station
Completed, March 2025The station never closed. We rebuilt its front in small batches around the crowd, and finished on time and within budget.
- Building while the station stayed open
- Passenger flow planning
- Design and coordinationFrom July 2024
- Temporary side entranceWorks in small batches
- Main entrance reopensNew portico in use
- CompletedMarch 2025, on time and within budget
- InauguratedMay 2025, by the Prime Minister
The circulating area, from the road to the platforms
- VehiclesSeparate zones for auto-rickshaws, two-wheelers and four-wheelers.
- Drop-offA drop-off bay that works like an airport's.
- WaitingA waiting area, with green patches in between to cut down pollution.
- EntranceA much bigger opening, so larger crowds can come inside.
- Pre-ticketingA zone of its own, before the ticket check.
- Post-ticketingA zone of its own, on the way to the platforms.
Design: planned around the crowd
- The circulating area was redesigned around the traffic outside the station, with separate zones for each kind of vehicle and a drop-off bay that works like an airport's.
- A much bigger entrance opening lets larger crowds come inside, and separate pre-ticketing and post-ticketing zones keep them moving.
Delivery: how it was built
- I oversaw the design and gave my input on the concept and on its practical and technical side.
- The biggest challenge was the crowd. The station kept working through construction, so we worked in small batches and never fenced off the whole structure.
- A temporary side entrance served passengers until the new portico was ready. Then the public used the main entrance again while we finished the rest of the façade.
- As an Amrit Bharat station it had a hard deadline of March 2025, and everything had to fit the budget. It finished on time and within budget.
Guntur Divisional Control Office
Under constructionA 24-hour operations building with net-zero energy as the goal, checked against the sustainability rules and the current Government Orders.
- Design to sustainability rules
- Handling a stakeholder's change requests
- Site surveyI led the survey
- Land selectionApproved by the divisional manager
- ApprovalsStructural, the client's and the building's
- Under constructionOn site now
Design: why it looks like this
- The operations department signals trains from here 24 hours a day, so the building runs around the clock.
- Net-zero energy is the design goal, and the client is open to the IGBC (Indian Green Building Council) green-building standards.
- The building is full of electrical equipment, so the people who work there get open pockets and green spaces for fresh air and ventilation.
- Traditional brick and concrete, with no cladding such as ACP.
Delivery: how it is being built
- As Project Manager I oversaw the architects' work on this major project.
- I gave my input to the planning and the concept, and checked the design against the sustainability rules and the current Government Orders.
Meeting the local requirements
The building approval took longer than expected because of setbacks, parking and documentation. I reviewed the local requirements, found the gaps, and worked with the client and the consultants to revise the drawings and documents. I kept a tracker of every comment so each one was closed before we resubmitted, and we got the approval without further delay.
A stakeholder who kept asking for changes
A key railway stakeholder kept asking for changes to the façade and circulation after work had progressed, which put pressure on the programme, cost and coordination. This is how each request was handled.
- Listen first, to understand the reasons
- MandatoryDesirableLater
- Explain the cost and construction impact, with alternatives
- Record the decision in the minutes of meeting
- Share the minutes with the whole team
There were fewer misunderstandings, the stakeholder felt heard, and the changes stayed under control.
What I learned: difficult stakeholders are often difficult because their priorities haven't been clearly understood. I listen first, establish the real requirement, explain the impact objectively, give options and write the decision down.
Godavari Pushkaralu 2027
Under constructionNew crowd-management facilities that channel more than 50,000 pilgrims a day through holding areas at three locations.
- Crowd management
- Landscape-scale site planning
- Land surveyFrom October 2025; land parcels marked
- Site planThen the structure and the façade
- Nine levels of approvalReviewed weekly
- Approved drawingsIn about 7 months, against an estimated 12
- Under constructionOn site now
Holding areas at each location, drawn to one scale
Nine levels of approval
- 1
- 2
- 3
- 4
- 5
- 6
- 7
- 8
- 9
Design: what the project is
- The Pushkaralu brings devotees to the Godavari in very large numbers. This project channels the pilgrims arriving for the Pushkaram through holding areas at three locations.
- We took it from the very start: the land survey, marking the land parcels, the site plan, then the structure and the façade.
Delivery: how it is being built
- I coordinated the whole team, the stakeholders and the client, and I was responsible for delivering on time and on budget, in line with every office involved.
- Design and approvals were estimated at about a year. We finished in about 7 months and submitted with approved drawings.
- I also contributed to the cost estimates and helped with tendering.
Accessible routes at more than 30 stations
Completed, January 2026Clear routes for passengers with disabilities at more than 30 stations, planned in about a month against an estimated three.
- Accessible design
- Design finished in one month against three
- Routes mappedFrom December 2025, station by station
- Design completedJanuary 2026, in about a month against three
- Completion certificateIssued for the work
Each station's route
- Entrance
- Platforms
- Public toilets
- Other amenities
- Exit
Kept clear of normal passenger movement, parking and the drop-off
Design: why the routes run this way
- Each route runs from the entrance to the platforms, the public toilets and the other amenities, and out to the exit.
- The routes stay clear of normal passenger movement, parking and the drop-off.
Delivery: how it was done
- We contributed to planning accessible routes for Divyangjan, passengers with disabilities, at more than 30 stations in the Vijayawada division.
- The design was estimated at about 3 months. We finished it in one, which saved the client time and money.
- The work was completed with a completion certificate.
The railway programme
16 stations since April 2024The work I'm proudest of, because it turned a designer into a project professional.
- Running many stations at once
- Passenger safety on working stations
- Project Manager, 9 Brics StudioApril 2024
- Rayanapadu completedFebruary 2025
- Eluru completedMarch 2025
- Pushkaralu beginsOctober 2025
- Accessible routes completedJanuary 2026
- Guntur and PushkaraluOn site now
Since April 2024 I've been Project Manager at 9 Brics Studio in Vijayawada. There I've led project management and architectural coordination across 16 Indian Railways stations in urban and regional locations, from initiation to execution, working with the railway divisional offices on façades, interiors and passenger circulation.
We looked past appearance to safety and sustainability: material selection, waste reduction, and keeping passengers moving while we built. The programme also changed how I work. I started out focused mainly on design, and it made me a project professional who coordinates people, manages stakeholders and delivers practical solutions in a complex environment.
Nine stations under the Amrit Bharat Station Scheme
- RayanapaduChapter 01
- EluruChapter 02
- Tuni
- Bhimavaram
- Kakinada
- Samalkot
- Anakapalle
- Anaparti
- Singarayakonda
How I work on every project
- I oversee the design from the first concept to the final drawings, shaping the scope around what the client needs.
- I present the designs to the client at every level. On government projects that means everyone from the junior engineer to the client's project manager.
- I check each design against the approved budget and the contracted materials, and I supervise the work on site so it's built as designed.
- I manage tendering and contractor selection, and hand projects over to the client on completion.
- I track risks, dependencies, approvals and stakeholder input so projects stay on schedule.
Keeping passengers safe on a working station
On one station renovation the station was fully working. I saw that temporary material storage, passenger movement and the work zones weren't coordinated, which created collision and access risks.
I proposed a controlled pedestrian circulation system: dedicated temporary routes with barricading and signage, designated material-storage areas, and housekeeping checks to keep emergency and accessible routes clear. I monitored it through site inspections and photo records. Unsafe conditions came down while passengers kept moving throughout the works.
Private work
Client names withheldHomes and interiors, kept close to budget and brought back on schedule when they slipped.
- Interior fit-out
- Cost and schedule control
Schedule of works
| Project | Scope | Stage |
|---|---|---|
| Villa, Secunderabad | Design and execution on a 515 sq yd plot, with a budget of about ₹4.5 to 5 Cr | Design |
| Triplex villa near Bowrampet, Secunderabad | Planning and interiors, for a client who wanted a sustainable, environmentally friendly green building | |
| Duplex villa, Bhimavaram | Façade and interior design for about 5,000 sq ft of built-up area | Built by a separate project-management consultant |
| 3BHK flat | Interior design and execution | Under construction |
| 3BHK residence | Interiors within an existing flat |
Bringing a late interior back on track
On a 3BHK interior, slow design approvals and material selection were delaying procurement and the start on site. I found exactly where the delay came from, split the programme into critical and non-critical work, and agreed a clear approval schedule with the client. I ordered long-lead materials as soon as their specifications were approved, re-sequenced the work around the delayed items, and met the contractor and suppliers more often than the weekly meeting. We recovered a significant part of the lost time.
Keeping an interior on budget
The client's requirements were pushing the cost past the agreed budget. I reviewed the estimate item by item and compared materials, hardware and finishes that gave the same look and function for less. I protected key functional items such as kitchen hardware and storage, and found the savings in decorative finishes. I gave the client options with the cost difference and the effect on appearance and performance, so they could decide with full information. The project stayed much closer to the agreed budget.
About
Available nowI'm an architect registered with the Council of Architecture, India, with an MSc in Construction Project Management from Nottingham Trent University in the UK. I have about four and a half years of full-time experience across public infrastructure, residential and commercial projects.
I'm based in Vijayawada, India. I can start immediately, I have no constraints on relocating, and I'm looking for a role abroad with a visa-sponsoring employer.
- Bachelor of ArchitectureMaestro School of Planning and Architecture, Vijayawada, 2015 to 2020
- Architecture InternCivilCiti BuildCons LLP, from June 2019: designs, drawings, 3D models and visualisations
- Project LeadCivilCiti BuildCons LLP, April 2020 to March 2022: estimating, scheduling and site execution
- MSc Construction Project ManagementNottingham Trent University, UK, 2022 to 2023
- RegistrationCouncil of Architecture, India, July 2023
- Project Manager9 Brics Studio, Vijayawada, since April 2024
- Full name
- Sri Vidya Hiranmayi Manjusha Sista
- Software
- Revit, AutoCAD, SketchUp and 3ds Max
- Languages
- Telugu (native), Hindi (fluent) and English (fluent; I completed my MSc in the UK)
- Availability
- Immediately, free to relocate, for a role abroad with a visa-sponsoring employer